Upload and View IFC BIM Models in 3D in Your Browser
BIM models in BEEMESTA are IFC files from Revit, ArchiCAD, Tekla or any other BIM package, and the platform calculates the cost estimate from them. A model is uploaded with the Revit plugin or the “Upload IFC” button and opens in a 3D viewer right in the browser. Its elements and their parameters become the basis for classification and costing.
Which BIM tools BEEMESTA supports, and why IFC
BEEMESTA works with any BIM package that exports IFC (Industry Foundation Classes), the open, vendor-neutral format for exchanging BIM models (ISO 16739). Revit, ArchiCAD, Tekla Structures and other tools export it, so the platform is not tied to any particular authoring tool. There is only one file requirement: the .ifc format.
IFC carries not just geometry but also element types (IFCWALL, IFCDOOR, IFCSPACE) and their property sets: dimensions, areas, volumes. That is exactly the data the estimate is calculated from. The platform detects the model’s units on its own (IFC often stores lengths in millimetres) and converts quantities to the metric units of the estimate.
How to upload a model: the Revit plugin or the web interface
A model gets into a project in one of two ways. The BEEMESTA plugin for Revit installs as an Add-In and sends the model in IFC format straight from the open project in one click, with the right export settings already applied; the plugin is versioned and notifies you automatically about updates. For ArchiCAD, Tekla and other tools, the project page has an “Upload IFC” button — no plugin or extra software needed.
Before you pick a file, the platform shows export instructions for Revit, ArchiCAD and Tekla. Files up to 2 GB are queued on the server; processing can take up to a day, and its status is shown on the “IFC Ingestions” tab. Every upload creates a new project version.
3D BIM viewer in the browser and element parameters
Once processed, the model opens in the 3D viewer with nothing to install. The platform breaks it down into individual elements: every wall, slab, window or pipe has its own IFC GlobalId and its own parameters. In “Project model” you select elements — even hundreds at a time — and assign them a class with the “Classify” button, while the “Classified” and “Unclassified” counters show how ready the model is for estimating.
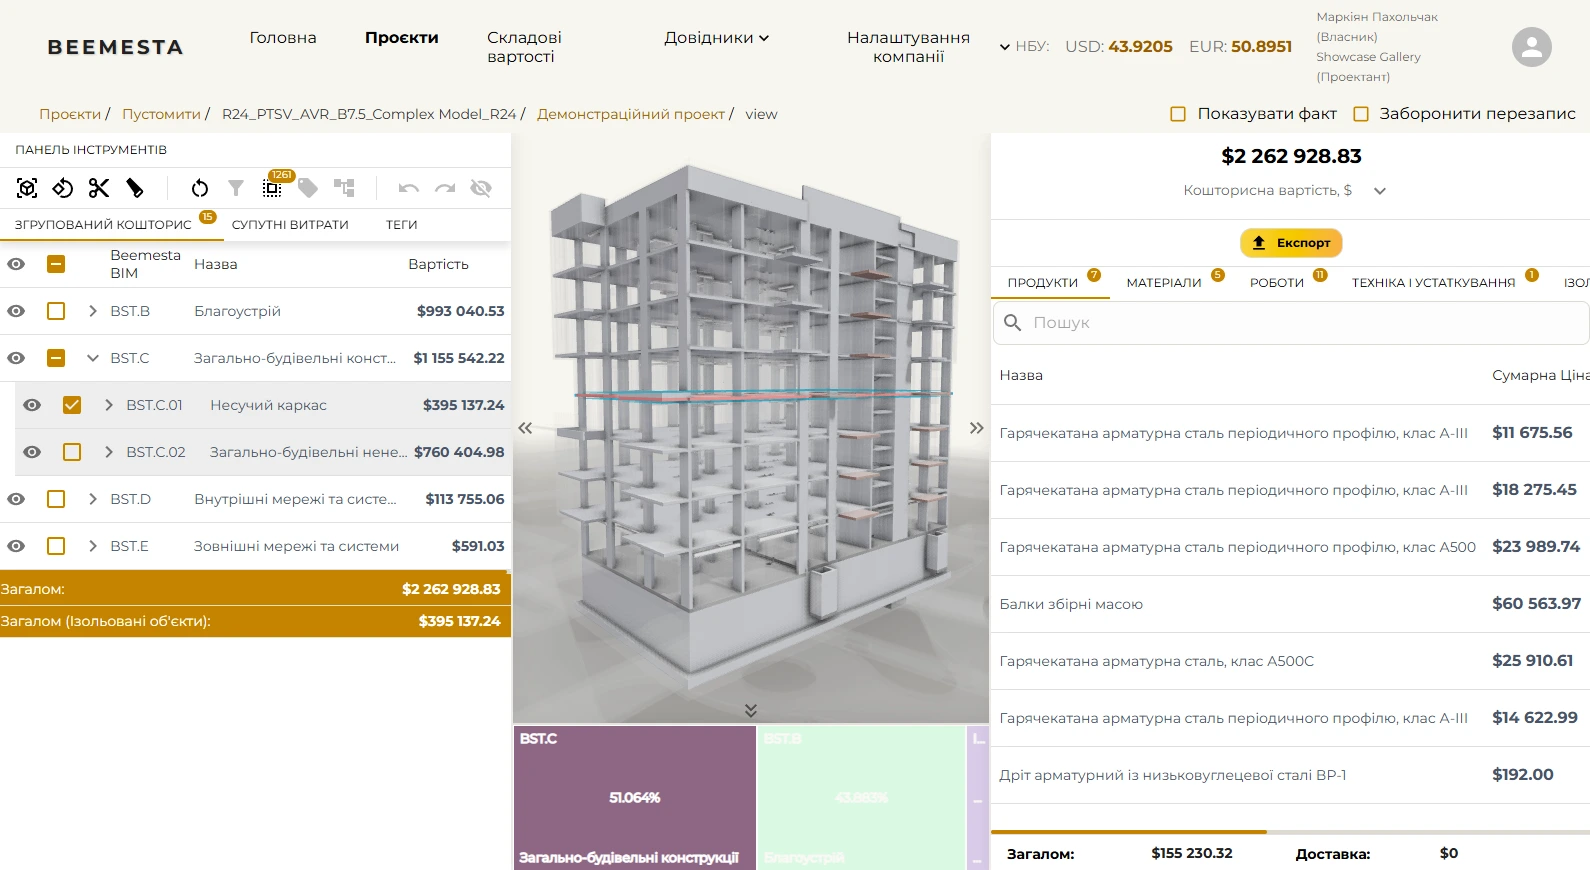
In the report’s 3D view, clicking an element shows its class, formula and cost. You can box-select, isolate, hide, cut sections and filter by tags, and the estimate totals are shown right on the building elements.
How a BIM model differs from a 3D visualization, and what it needs for an estimate
A BIM model is not just geometry but a database about the building: every element has dimensions, area, volume, thickness, material, type, storey and its own identifier. A 3D visualization holds none of this, so quantities would have to be taken off drawings by hand. BEEMESTA reads the parameters straight from the model, and the class formula turns them into resources and cost. That is why the model must be exported with element quantities: the more complete the parameters, the more accurate the estimate.
- Revit: IFC 4 Reference View with Export base quantities and property sets enabled
- Tekla: Base quantities, a non-empty Property sets configuration and named storeys
- ArchiCAD: save as IFC with the iTWO(5d) Export translator
- Without base quantities the file has no volumes — and nothing to calculate from